<-- style PDP --> 1203-1900 Sheppard Avenue, Toronto - Condo Apt for lease for $2,900
  • for lease

1203-1900 Sheppard Avenue

Toronto, Ontario, M2J 4T4 - Pleasant View

$2,900

  • Neighbourhood

    Pleasant View

  • Major Intersection

    Sheppard Ave E / Hwy 404

  • Listed Since: 61 day(s)

  • Last update: today

Overview

  • Property Type

    Condo Apt, Apartment

  • Bedrooms

    2 + 1

  • Bathrooms

    1

  • Square Feet

    1000-1199

  • Exposure

    West

  • Total Parking

    1 Underground Garage

  • Locker

    Owned

  • Furnished

    No

  • Balcony

    Open

Property Description

Property description for 1203-1900 Sheppard Avenue, Toronto

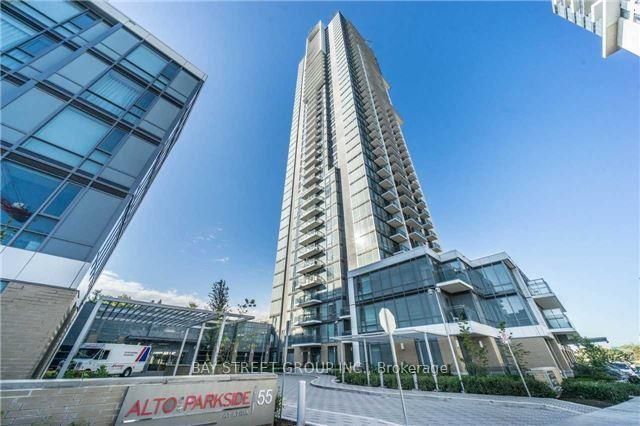
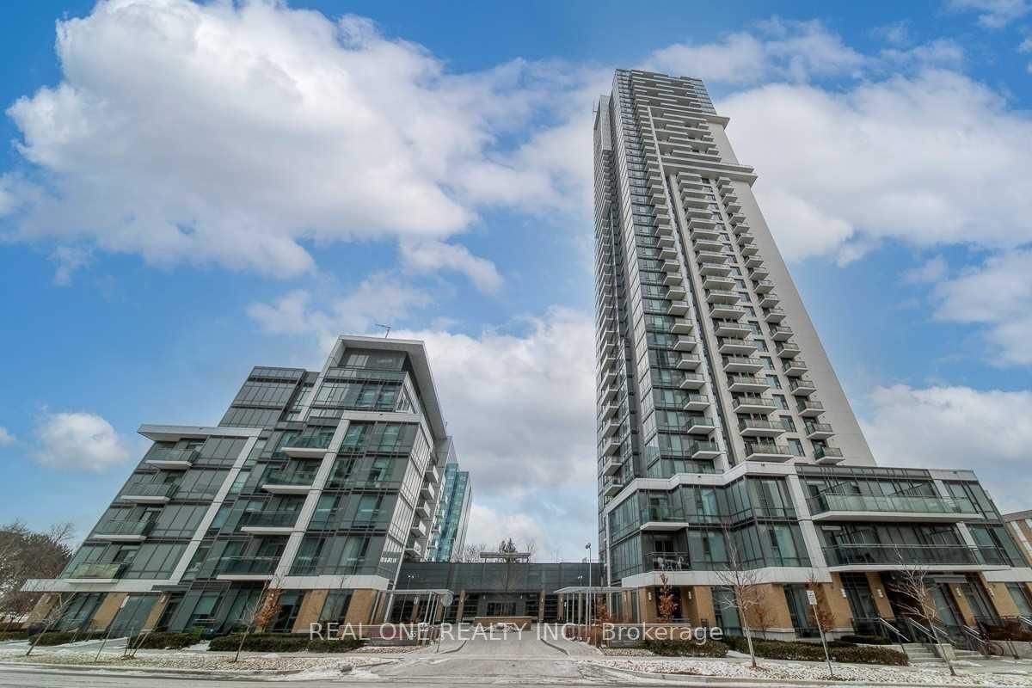
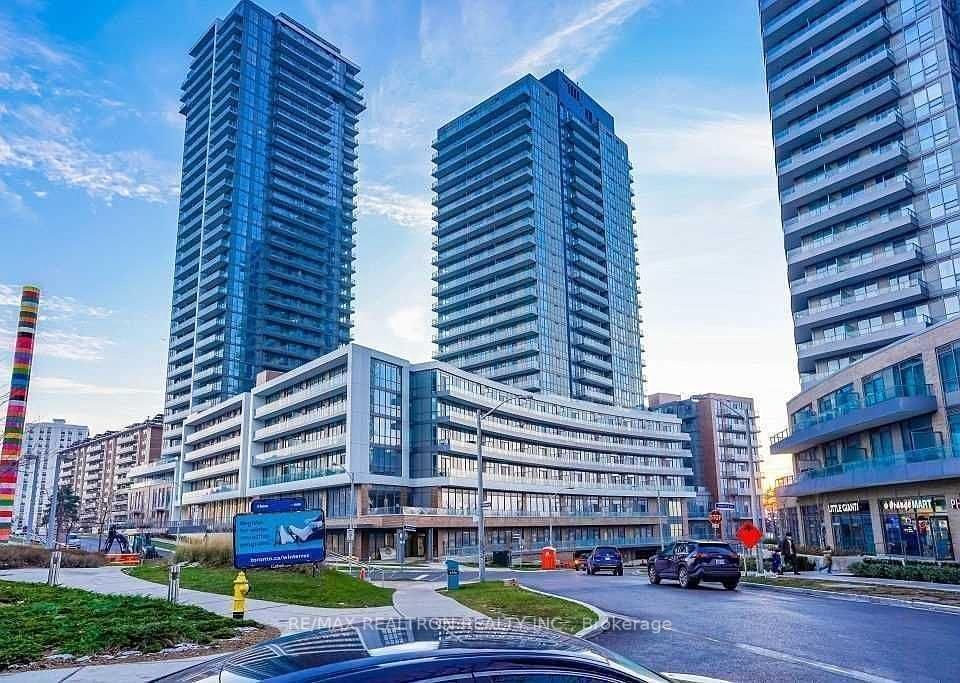
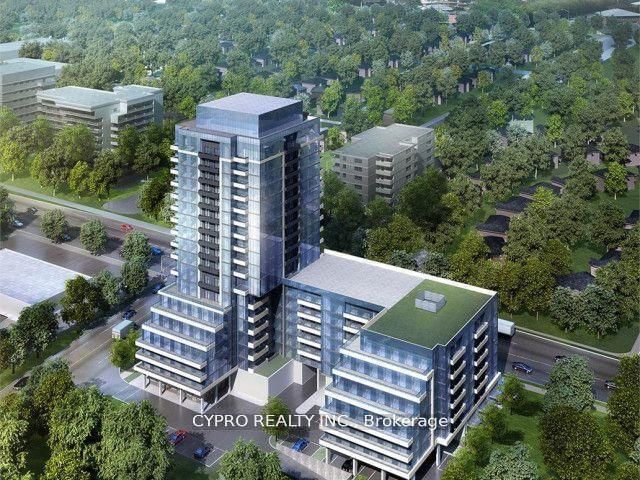
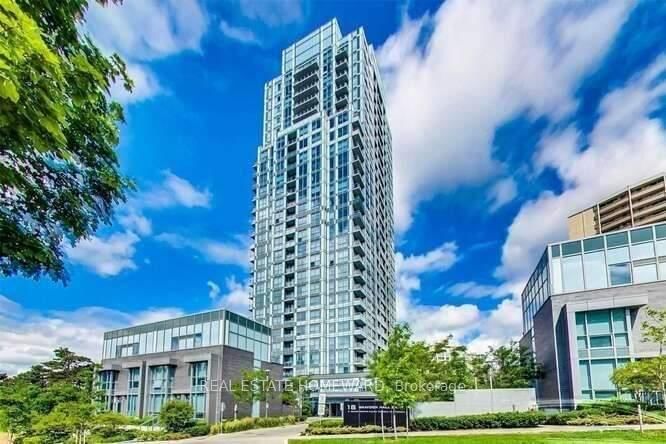
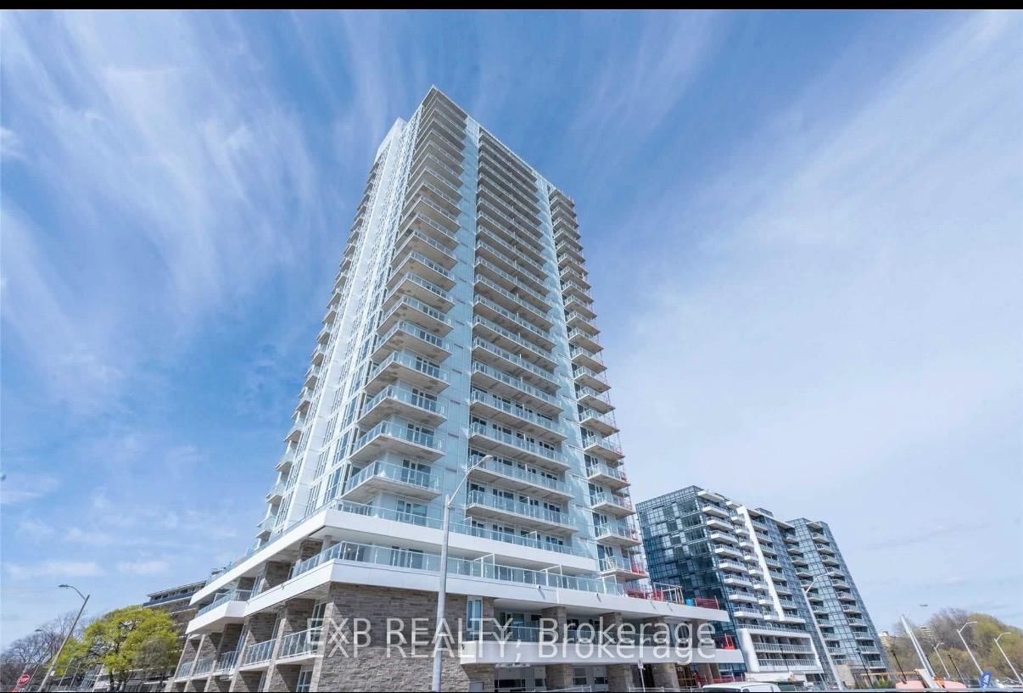
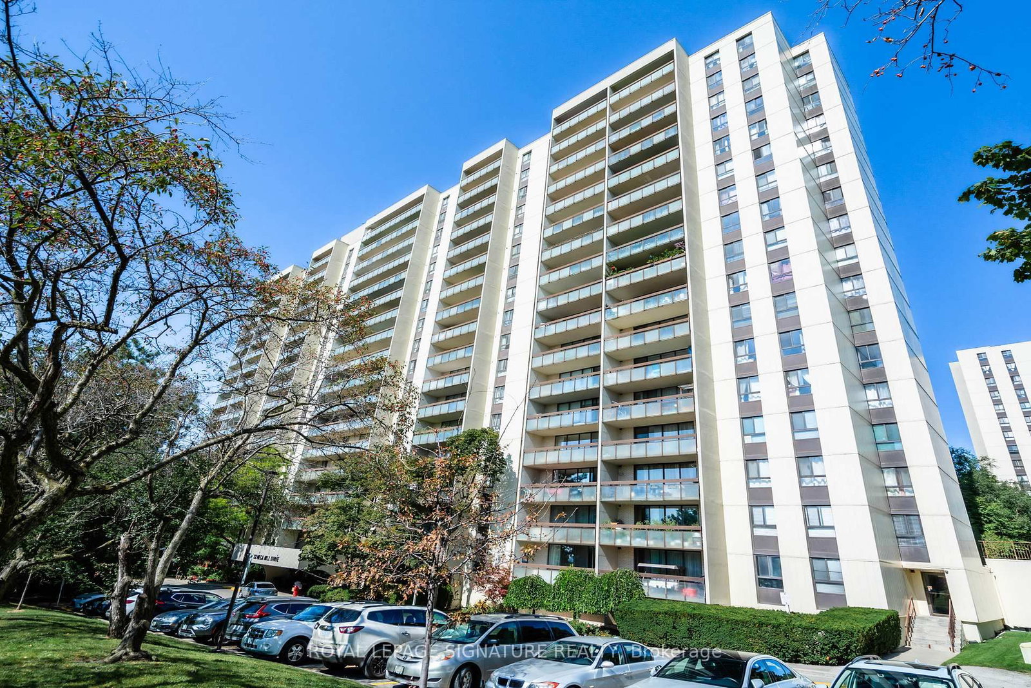
Welcome to this West Facing bright and spacious 2-bedroom + den condo in a highly sought-after location, perfect for professionals, small families, or anyone seeking convenience and comfort. This modern unit features an open-concept layout with floor-to-ceiling windows that fill the space with natural light, and a private balcony offering stunning panoramic views of the city skyline. A renovated kitchen with ample storage, Bosch dishwasher, stainless steel fridge, range hood microwave, double oven cooktop. Enjoy the convenience of in-suite laundry, and a versatile den that can be used as a home office or additional living space. Located just steps from Fairview Mall, Don Mills subway station, Bus stop right outside of the building, T&T grocery, restaurants, parks, and quick access to Highways 401 and 404, within 20 mins to Downtown Toronto or the whole York Region! The building also includes world class amenities in club house such as a fitness center with cardio & weight section, indoor pool, party room, squash court, basketball courts, free activities for adults and kids, private lesson opportunities for kids, outdoor tennis court, Garden plot available on demand, Bbq sites, Female and male separate sauna, Bike storage and 24-hour concierge. Convenience store on site. This is city living at its finest! book your showing today! THE RENT PRICE INCLUDES***: 1 PARKING SPOT, 1 LOCKER, ALL UTILITIES INCLUDED(HYDRO/WATER/HEAT) + HIGH SPEED INTERNET WITH CABLE TV*** ALL INCLUSIVE!!! AVAILABLE STARTING APRIL 1ST.

Listed by CENTURY 21 MYPRO REALTY

  • MLS #

    C12873128

  • Sq. Ft

    1000-1199

  • Sq. Ft. Source

    MLS

  • Year Built

    31-50

  • Basement

    None

  • View

    n/a

  • Garage

    Underground, 1 spaces

  • Parking Type

    Exclusive

  • Locker

    Owned

  • Pets Permitted

    Yes-with Restrictions

  • Exterior

    Brick

  • Fireplace

    N

  • Security

    n/a

  • Elevator

    n/a

  • Laundry Level

    Main

  • Building Amenities

    Gym,Indoor Pool,Party/Meeting Room,Sauna,Tennis Court,Visitor Parking

  • Maintenance Fee Includes

    Cable, Heat, Hydro, Parking, Water

  • Property Management

    General Property Management

  • Heat

    Forced Air

  • A/C

    Central Air

  • Water

    n/a

  • Water Supply

    n/a

  • Central Vac

    N

  • Cert Level

    n/a

  • Energy Cert

    n/a

  • Living

    3.35 x 5.74 ft Flat level

    Vinyl Floor, West View, W/O To Balcony

  • Dining

    2.87 x 2.78 ft Flat level

    Vinyl Floor, Crown Moulding, Separate Rm

  • Kitchen

    3.97 x 2.38 ft Flat level

    Vinyl Floor, Quartz Counter, Stainless Steel Appl

  • Primary

    4.42 x 3.35 ft Flat level

    Vinyl Floor, Large Closet, West View

  • 2nd Br

    4.09 x 2.75 ft Flat level

    Vinyl Floor, West View

  • Den

    5.81 x 12.01 ft Flat level

    Vinyl Floor, B/I Closet, B/I Shelves

  • MLS #

    C12873128

  • Sq. Ft

    1000-1199

  • Sq. Ft. Source

    MLS

  • Year Built

    31-50

  • Basement

    None

  • View

    n/a

  • Garage

    Underground, 1 spaces

  • Parking Type

    Exclusive

  • Locker

    Owned

  • Pets Permitted

    Yes-with Restrictions

  • Exterior

    Brick

  • Fireplace

    N

  • Security

    n/a

  • Elevator

    n/a

  • Laundry Level

    Main

  • Building Amenities

    Gym,Indoor Pool,Party/Meeting Room,Sauna,Tennis Court,Visitor Parking

  • Maintenance Fee Includes

    Cable, Heat, Hydro, Parking, Water

  • Property Management

    General Property Management

  • Heat

    Forced Air

  • A/C

    Central Air

  • Water

    n/a

  • Water Supply

    n/a

  • Central Vac

    N

  • Cert Level

    n/a

  • Energy Cert

    n/a

  • Living

    3.35 x 5.74 ft Flat level

    Vinyl Floor, West View, W/O To Balcony

  • Dining

    2.87 x 2.78 ft Flat level

    Vinyl Floor, Crown Moulding, Separate Rm

  • Kitchen

    3.97 x 2.38 ft Flat level

    Vinyl Floor, Quartz Counter, Stainless Steel Appl

  • Primary

    4.42 x 3.35 ft Flat level

    Vinyl Floor, Large Closet, West View

  • 2nd Br

    4.09 x 2.75 ft Flat level

    Vinyl Floor, West View

  • Den

    5.81 x 12.01 ft Flat level

    Vinyl Floor, B/I Closet, B/I Shelves

Thinking of Selling?

Find Out Your Home’s Value in Today’s Market!

No Email or Signup is required to view your home estimate.

estimate your home value

Contact Manoj Kukreja

Sales Representative,
Century 21 People’s Choice Realty Inc.,
Brokerage
(647) 576 - 2100

Manoj profile avatar

Property History

Property history for 1203-1900 Sheppard Avenue, Toronto

This property has been sold 4 times before. Create your free account to explore sold prices, detailed property history, and more insider data.

Sign In / Register

Thinking of Selling?

Find Out Your Home’s Value in Today’s Market!

No Email or Signup is required to view your home estimate.

estimate your home value

Contact Manoj Kukreja

Sales Representative, Century 21 People’s Choice Realty Inc., Brokerage
(647) 576 - 2100

Manoj profile avatar

Recent Sold Listings in Pleasant View, Toronto

Popular Cities